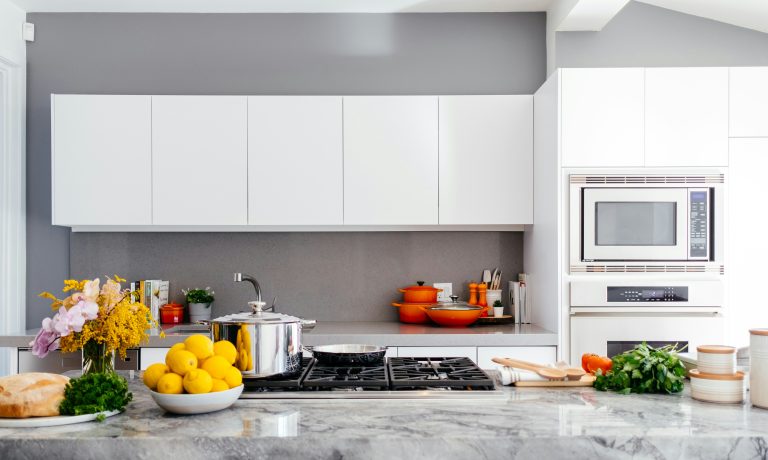
In a state where winter keeps everyone indoors half the year, the kitchen isn’t just where you cook.
It’s where homework gets done, where friends gather during Packers games, and where most of family life actually happens. No surprise, then, that kitchens remain the most remodeled room in Wisconsin homes.
If you’re planning a kitchen remodel in the Madison or Milwaukee area, here are the ten trends defining 2026 and how to decide which ones belong in your home.
The 10 trends at a glance:
- Warm wood cabinets take the lead
- Deep greens, moody blues, warm neutrals
- Two-tone cabinetry
- Bigger, harder-working islands
- Walk-in pantries and built-in storage
- Beverage stations and coffee bars
- Quartz counters and slab backsplashes
- Statement lighting
- Smart appliances
- Designing for the long haul
1. Warm Wood Cabinets Take the Lead
After more than a decade of white kitchens, wood is back on top. The 2026 Houzz Kitchen Trends Study found wood has become the most popular cabinet choice among renovating homeowners, edging out white for the first time in years.
In Wisconsin, the trend feels natural. Warm oak, walnut, and stained maple suit everything from Milwaukee bungalows to new suburban builds.
The takeaway: Not ready for a full wood kitchen? Start with a wood island or wood lower cabinets and keep painted uppers for balance.
2. Deep Greens, Moody Blues, and Warm Neutrals
The all-white kitchen isn’t disappearing, but it’s warming up and getting company.
Designers surveyed by the National Kitchen & Bath Association overwhelmingly named green the leading accent color for 2026, with blue close behind. The go-to neutrals have shifted too, from stark white to taupe, mushroom, and creamy off-whites.
The takeaway: A deep green island or navy base cabinets against warm neutral walls feels inviting on a gray February afternoon and still looks timeless in ten years.
3. Two-Tone Cabinetry
Hand in hand with the color trend, two-tone cabinets are everywhere in 2026.
The most common approach pairs darker or bolder lower cabinets with lighter uppers. That grounds the room while keeping it bright, a smart move where winter daylight is precious.
The takeaway: Two-tone design gives your remodel a custom, designed-for-you look without a custom price tag, and it works in traditional, transitional, and modern kitchens alike.
4. Bigger, Harder-Working Islands
Islands keep growing. The Houzz study found roughly half of renovated kitchen islands now stretch past seven feet.
But the real trend is what the island does:
- Seating for family and guests
- Deep drawer storage
- A prep sink or microwave drawer
- Charging outlets for phones and laptops
The takeaway: If your layout can’t fit a true island, don’t force it. A well-designed peninsula delivers most of the same function, or a remodeler can often open a wall to create the space.
5. Walk-In Pantries and Built-In Storage Everywhere
Storage is the quiet star of 2026. Houzz reports more than three quarters of renovating homeowners add built-in features, with pantry cabinets leading the list.
Walk-in and butler’s pantries are especially loved in Wisconsin, where stocking up before a snowstorm is a way of life. Other favorites:
- Appliance garages that hide the toaster and air fryer
- Deep drawers instead of low cabinets
- Pull-out spice racks and recycling stations
The takeaway: Great storage makes a kitchen feel twice as big without adding a single square foot.
6. Beverage Stations and Coffee Bars
A dedicated beverage zone is one of the most requested features in modern remodels. The typical setup: a stretch of counter, an under-counter beverage fridge, and open shelving for mugs and glassware.
The genius is traffic control. Kids grabbing juice and guests refilling drinks stay out of the cook’s way.
The takeaway: Love hosting on game day? Some homeowners extend the idea into a full wet bar as part of a basement remodel.
7. Quartz Countertops and Slab Backsplashes
Quartz remains the countertop king in 2026. It’s durable, consistent, and never needs sealing, which matters in a hard-working family kitchen.
The evolution this year is on the wall: full-height slab backsplashes in matching quartz are gaining fast on tile. No grout lines, wipes down in seconds, looks high-end.
The takeaway: Prefer tile? Classic rectangular tile in white and warm off-whites still leads, so there’s a timeless option at every budget.
8. Statement Lighting
Lighting has graduated from accessory to centerpiece. Oversized pendants and sculptural fixtures over the island now act almost like artwork.
The key in Wisconsin is layering, because we cook through a lot of dark evenings:
- Statement pendants for style
- Under-cabinet lights for tasks
- Dimmable recessed lights for mood
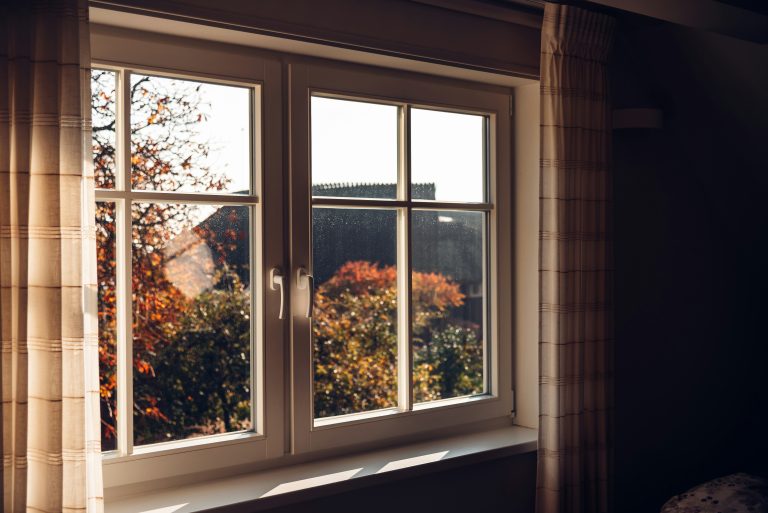
The takeaway: Don’t forget daylight. New windows or a larger window over the sink can transform the whole room.
9. Smart Appliances
Smart kitchen tech has moved from gimmick to genuinely useful. Think ovens you preheat from your phone on the drive home, induction cooktops with precise control, and voice-controlled lights for hands-covered-in-flour moments.
The 2026 approach is selective, not showy. Pick the features that fit how your household actually runs.
The takeaway: Plan the electrical capacity and outlet placement during the remodel. Adding wiring later costs far more.
10. Designing for the Long Haul
The most meaningful trend of 2026: remodeling with the next twenty years in mind.
More homeowners are building in aging-in-place features that are invisible until you need them, like drawer-style storage that eliminates bending, better task lighting, slip-resistant flooring, and wider walkways.
The takeaway: This is the difference between a kitchen that looks good in photos and one that still works beautifully when the grandkids visit. It often grows into a phased whole-home remodeling plan.
Bring Your 2026 Kitchen to Life
Trends are a starting point, not a rulebook. The best remodels take a few of these ideas and shape them around your home, your routines, and your budget.
Joseph the Worker designs and builds custom kitchens across the Madison and Milwaukee areas with skilled local craftsmen, transparent itemized pricing, and a process that keeps you informed from first sketch to final walkthrough. See all the communities we serve, then let’s talk about yours.
Request your free estimate or call 608-553-1983 to schedule your free in-home consultation.